
 look book

latest
habitat tv

Say goodbye to the morning scramble for keys, coats and sunglasses and hello to this… see this and more videos
blog
Reader roundup: Public murals and powder blues
A Morningside mural, an exterior refresh, and striped walls. Let these projects be your inspiration… more
Themes such as ‘aging with dignity’ and ‘continuum of care’ are becoming mainstays within care village vernacular. As such providers of age-care services are increasingly seeking to design residences that reflect as high a level of aesthetics as they do healthcare.
Designed with care - Yukana Towoomba
17 Jul 2026
As of 2025, the estimated number of Australians aged 65 and older was 4.9 million, or around one-in-six people. Supported by increasing life expectancy and a rising median age, this rate is projected to rise to one-in-four Australians by 2066.
With an aging population comes the requirement to provide holistic services for health and wellbeing.
Studies show that while older Australians are still active within the workforce, they are also the highest users of healthcare services.
While the concept of aged-care facilities is not a new one, a major shift in the sector occurred in the 1980s with the introduction of ‘lifestyle’ villages. This again took a major leap forward from the 1990s with the ‘continuum of care’ model where the majority of villages provide on-site care facilities.
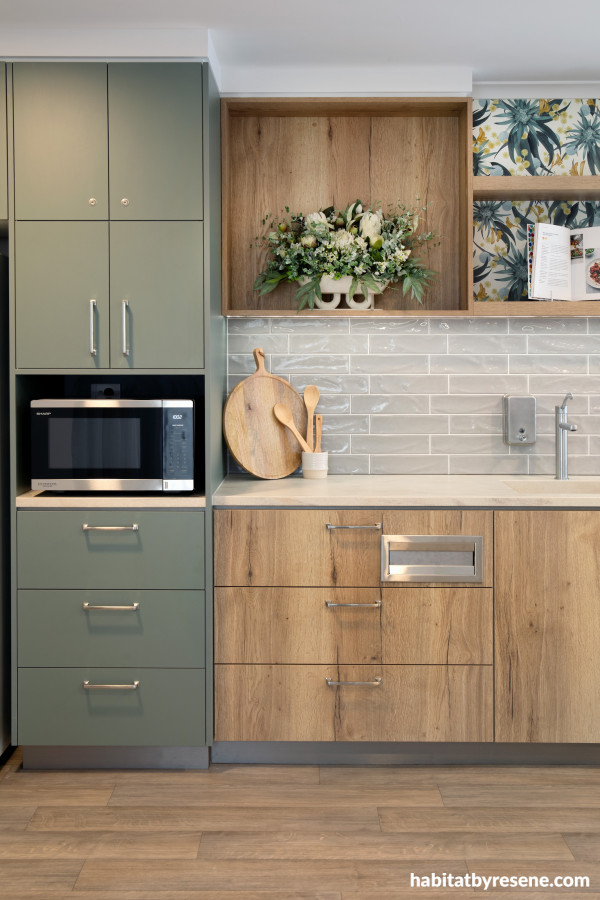
One of the communal spaces, this kitchen/dining area, contains comfortable seating arrangements that support independence and social engagement whilst providing care givers with ample space to provide support to the residents.
Yukana is a privately funded provider of aged-care services offering a mix of independent living units and care apartments at its Toowoomba, Queensland retirement village. Brisbane-based interior designer Melinda Taylor, who specialises in commercial interior design, was approached to provide a design masterplan for the facility’s staged refurbishment.
“A member of the Yukana leadership team had stayed at a recently completed project of mine, Spicers Hidden Vale, and had connected strongly with the warmth of the interiors, the cohesion of the palette, and the way the spaces supported both function and feeling. That experience led them to reach out directly."
“From there, the conversation evolved into how we could bring that same sense of care, refinement, and liveability into a retirement and care setting – ensuring the environment not only performs operationally, but genuinely enhances the day-to-day experience of residents, staff, and visitors.”
Working across the facility and incorporating individual living spaces through to shared spaces such as the Fellowship Room, dining areas and hair salon, Melinda says the first step was to create a single, unified framework that would inform ongoing design decisions, ensuring a cohesive design language throughout.
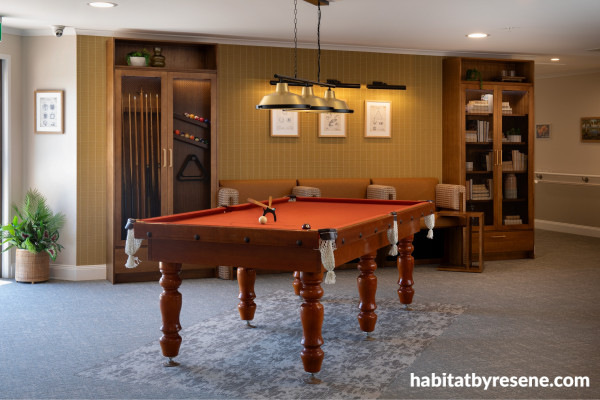
At Yukana Toowoomba, an emphasis is placed on communal spaces, such as this games room, that encourage socialising.
“At the outset, we developed M.A.C.E (Modern Australian Country Elegance), a masterplan style guide that underpins every design decision and ensures a cohesive identity as the project evolves. For the 81 independent living units, the focus is on autonomy, individuality and a strong sense of home. Two schematic directions are now being progressively rolled out, introducing warmth, texture and personality through layered finishes and expressive, grounded colour palettes – with very few white walls and ample opportunity for residents to personalise their spaces.
“In contrast, the care environment requires a more nuanced balance between residential comfort and clinical performance. Colour plays a vital role in dementia care environments, supported by extensive research into its impact on orientation, wayfinding, and emotional wellbeing. Best-practice guidelines emphasise the importance of contrast, visual cues and familiar, legible environments to help reduce confusion and support independence. Our approach was to introduce colour in a purposeful and evidence-based way – defining zones, highlighting key destinations, and creating points of recognition without overstimulation.”
With such an extensive project, and one incorporating the needs of multiple stakeholders, including residents, their families, care staff, facilities and maintenance teams, operational leadership and Board members, having quality assurance in both materials and finishes was of utmost consideration, says Melinda.
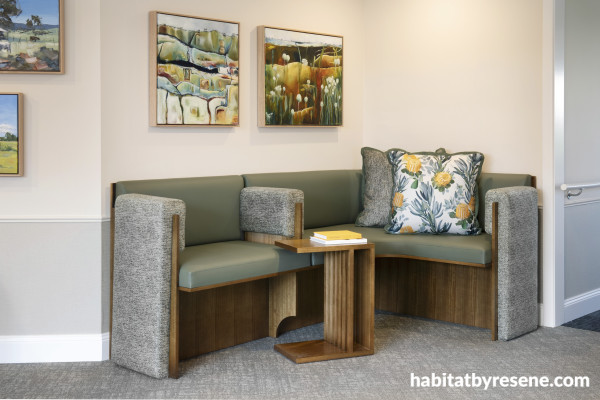
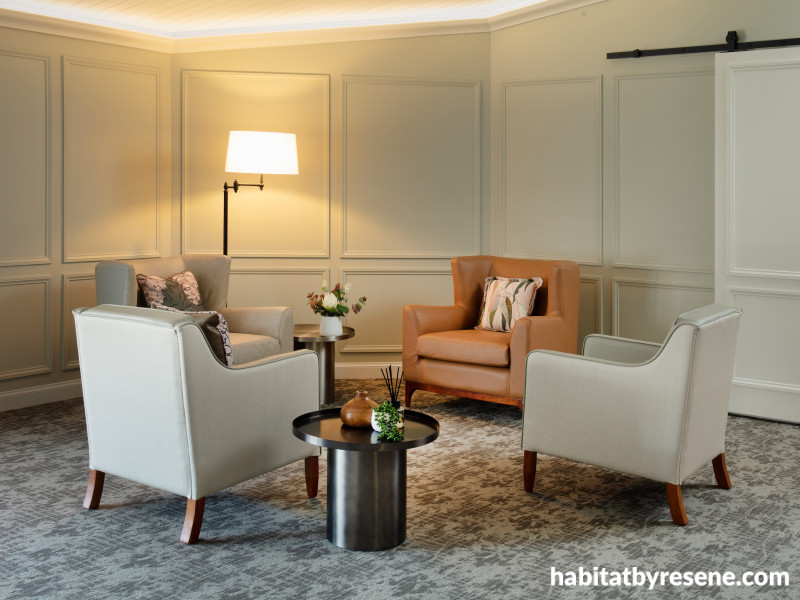
Colourful artworks and tactile materials provide contrast to the base palette of Triple Thorndon Cream and Tana.
“Resene was a natural fit for this project, both from a performance and design perspective. Within a care environment, durability, consistency and ease of maintenance are critical, and products such as Lumbersider and ClinicalCote offered the reliability required across both exterior and high-use interior spaces. ClinicalCote, in particular, supports hygiene and ongoing maintenance requirements, while Lumbersider provides a robust and proven exterior finish. The depth and richness of pigmentation across the range allowed us to confidently work with more expressive, layered palettes – moving away from institutional interiors.
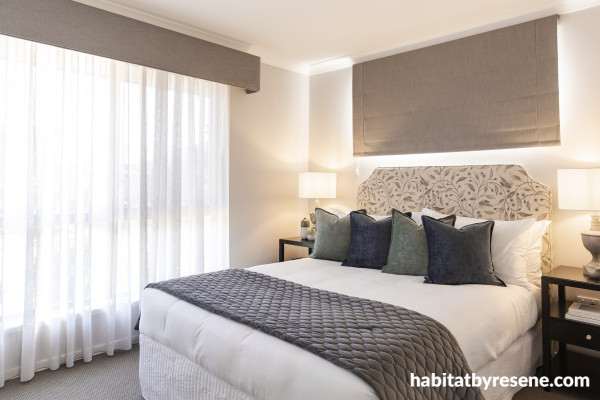
Resene Quarter Perfect Taupe and Eighth Thorndon Cream were specified for the bedrooms in the independent living units at Yukana. Photo by Anwyn Howarth.
“Environmental responsibility was also a key consideration, with Resene’s commitment to sustainability aligning with both our studio values and the project’s long-term goals. Having toured the Resene facility, including the factory and colour research and development laboratory, and seen firsthand the level of care, testing and quality control behind the product, the decision became an easy one. That consistency gave us confidence – both in long-term performance and in the accurate translation of colour from concept through to completion.”
To date, Melinda Taylor Interiors and Design has completed five stages of the planned refurbishment, with the results so far being a resounding success.
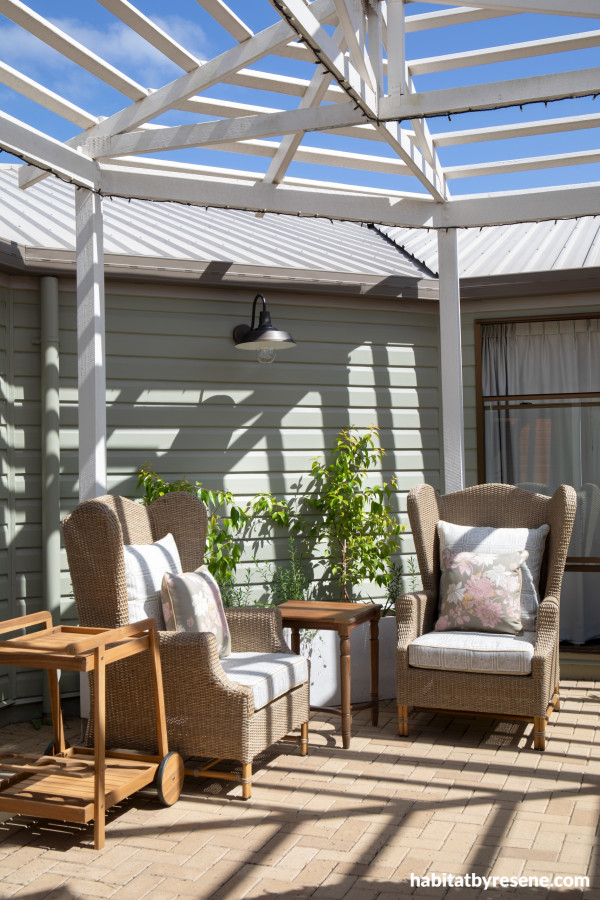
Outdoor spaces provide the opportunity for intimate gathering. The M.A.C.E colour scheme, developed especially for this property, is present in the use of Resene Double Lemongrass on the exterior walls.
“The response following completion was incredibly moving with staff and families expressing a deep sense of relief and joy, as the space now reflects the dignity, comfort, and humanity every resident deserves.”
project Melinda Taylor Interiors and Design
images John Downs Photography
Published: 17 Jul 2026