
 look book

latest
habitat tv

Say goodbye to the morning scramble for keys, coats and sunglasses and hello to this… see this and more videos
blog
Reader roundup: Public murals and powder blues
A Morningside mural, an exterior refresh, and striped walls. Let these projects be your inspiration… more
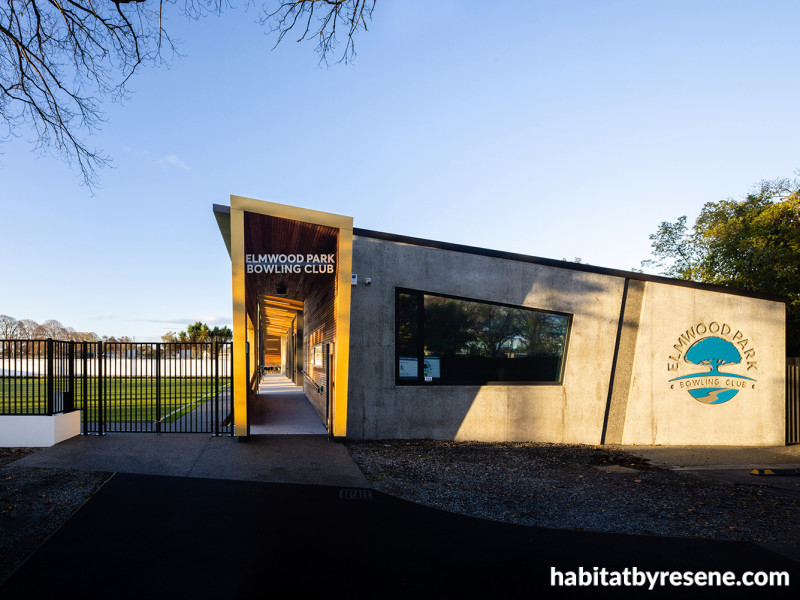
Precast concrete panels, sealed with the Resene X-200 weathertight membrane system, impart a contemporary aesthetic while also answering the brief for a durable, sound-proofed façade. Photography by Clinton Lloyd - clintonlloyd.com.
New clubhouse takes the shot
14 Jul 2026
Following significant damage to its facilities during the Christchurch earthquakes, the decision was made to rehabilitate the recently amalgamated Elmwood Park Bowling Club’s number one green and to replace the outdated clubhouse with a building that better reflected the club’s renewed popularity.
“The brief was simple: ‘The best clubhouse in Christchurch’. In terms of what that meant for them; they wanted a functional clubhouse that was visually striking, a building they would be proud of and that would be a recognisable marker for the bowling club,” says architect James Patterson of Walker Architecture.
“I think the first thing in terms of responding to the function and the site was a subtle move of lifting the first-floor level up. By doing so, people initially approach the building via a ramp designed to provide an accessible entrance, but the raised platform also affords an elevated view from inside the clubhouse out over the bowling green.
“There is very much a sense of kinetic movement around the building and around the edge of the bowling green. You come up the ramp and onto a colonnade that runs the length of the building – a physical space that blurs the line between indoors and out – and which acts as the primary circulation route and also as a space where people can sit and watch a game of bowls. So, you have that sense of separation, in terms of space, and also improved view, both of which are key in terms of function.”
With a programme in place that addressed the requirement for functionality, the focus shifted to designing a structure that reflected the club’s desire for a contemporary aesthetic.
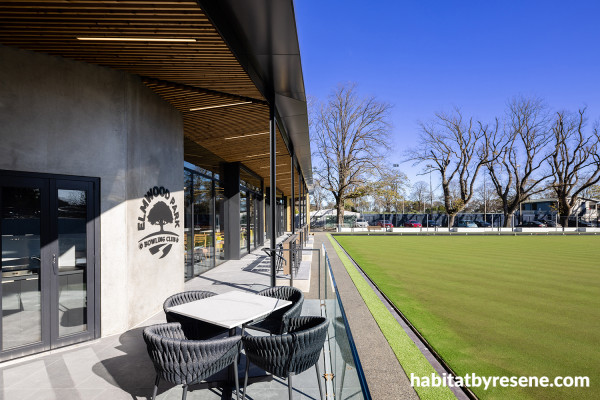
The main circulation route is the full-length, covered colonnade, which features a soffit of cedar battens. Photography by Clinton Lloyd - clintonlloyd.com.
“In terms of the material palette, two factors drove material choice. One was that we wanted an efficient, simple shell to the building that provided a good level of soundproofing – particularly important as the rear boundary backs residential properties – and was essentially maintenance free, so we went with precast concrete sealed with the Resene X-200 weathertight membrane system.
“Also, with precast concrete, you can play around with texture – which was the second factor – so, that's what we did at the front entrance area, and then to contrast that and make a bold statement, we incorporated the gold, diamond-patterned panelling teamed with cedar battens on the walls and ceiling to create a statement entrance.
On the main elevation, it's all about light and views – bringing sunlight in and maximising views out to the bowling green through the expansive glazing, highlighted by the cedar battens, which continue inside broken only by the glazing.
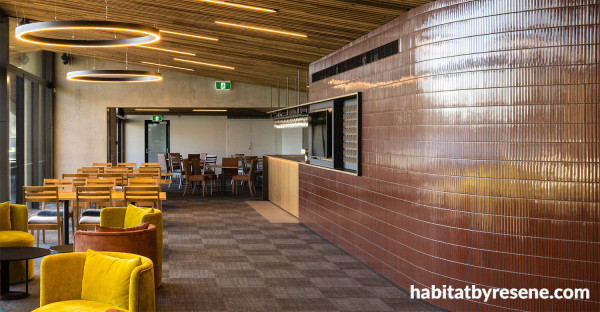
Textural finishes – including ROCKCOTE Otsumigaki Japanese Plaster, oak veneer cabinetry finished in Resene Aquaclear Satin, and rust-colour finger tiles – lend an element of warmth to the club’s interior and contrast the neutral tones of Resene Black White on the walls of the smaller club room. Photography by Clinton Lloyd - clintonlloyd.com.
Internally, the building is split into two zones – an operable wall can be used to physically separate them – providing ‘built-in’ flexibility. Both spaces can be accessed separately via the external colonnade. And then central to the internal space is the bar area.
“Visually, we wanted to carry that rich, textural exterior treatment through into the interiors, hence the battens on the ceiling and the use of the ROCKCOTE Otsumigaki Japanese Plaster system, to reference that ‘concrete’ finish,” says James.
Interior designer Pippa Burnett of Pippa Burnett Interiors was tasked with delivering the remainder of the interiors.
“Taking the clients’ brief for a space that would need to perform both as a sporting facility and for functions, I devised a scheme where the paint colours weren’t too ‘sports’ or ‘café’ like,” says Pippa.
“I kept the palette very simple in the two main areas where the members congregate, choosing Resene Black White for the smaller of the two spaces and Fuscous Grey for the larger.
“I knew, by its being very much front and centre within the architecture, that the bowling green was going to play a large part in deciding how far I could go with colour internally, so I decided to play along with that theme and bring that palette indoors – without being too literal with the ‘green grass’ colour.
“For example, with the bathrooms, I went with two different colourways. For the ladies, I chose Resene Midwinter Mist – a cool pale grey – and for the gents, I chose Jurassic – a deep, dusky green – both of which serve to complement the colour of the bowling green and the broader internal palette.”
That internal palette included the large expanse of cedar battens and oak veneer cabinetry, finished in Resene Aquaclear Satin.
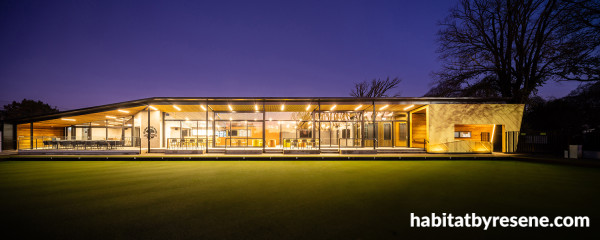
The recently completed clubhouse at Elmwood Park Bowling Club enjoys an elevated view over the number one green. Photography by Clinton Lloyd - clintonlloyd.com.
“To play off and enrich the warm tones of the timber finishes, I chose a rust-coloured, finger mosaic tile to cover the curved bar wall. As well as being in harmony tonally with the timber, the rust shade acts as a counterpoint to the dark grey and white of the walls in the adjoining club rooms.
“The result is a mature, timeless colour palette that works cohesively with the charcoal coloured carpet, as well as the grey-toned outdoor tiles.”
Published: 14 Jul 2026