
 look book

latest
habitat tv

Say goodbye to the morning scramble for keys, coats and sunglasses and hello to this… see this and more videos
blog
Reader roundup: Public murals and powder blues
A Morningside mural, an exterior refresh, and striped walls. Let these projects be your inspiration… more
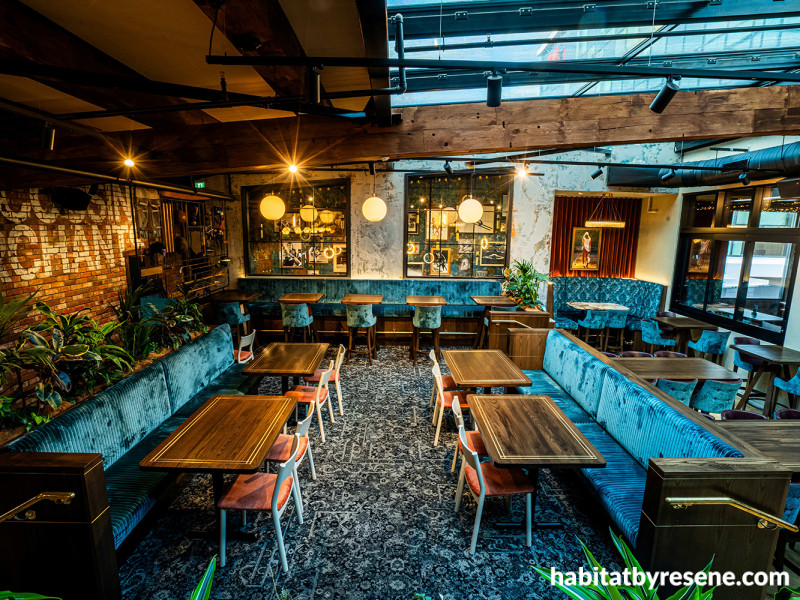
The Loft Bar, on Cashel Street in Christchurch, features an upscale interior design scheme incorporating a textural treatment of layered Resene colours to create character and a sense of history.
Reinventing the aesthetic
04 Sep 2026
The sports bar, as we know it today, had its origins in the United States of the 1960s when publicans began offering televised sports programming as a way of attracting patrons. Add in sports memorabilia and the now ubiquitous ‘bar snacks’, and the model went on to gain global popularity in the 1980s – and has pretty much stayed the same ever since.
Until now, that is. The Loft Bar in Christchurch’s CBD has overturned the model to provide its patrons with an elevated experience that is as much about design as it is sports. Led by design and project management firm, Element 17, the intention was to create a sports venue that appeals to everyone, whether they’re there for the sport or not, says designer Naomi Edwards.
"The brief called for a space that felt elevated, inclusive and intentionally different from the stereotypical sports bar. The goal was to create a venue where sport brings people together, but atmosphere, comfort and design were equally prioritised.
“This meant translating the energy and shared experience of sport through the layout, materials, colour and curated sporting elements, while avoiding the typical masculine clichés and visual clutter often associated with sports venues.
“The result is a space that feels elevated, inclusive and approachable. You can come for the game, but equally come for cocktails, dinner, a catch-up with friends or simply the atmosphere.”
Central to that mindset was the design approach that drew inspiration from the raw textures, layered materials and adaptable layouts associated with New York lofts.
“This architectural language became the foundation, resulting in an interior that feels warm, textural and effortlessly refined. Brick, timber, brass accents and carefully selected detailing work together to create a backdrop that is both robust and inviting. It gave us a way to create depth and character within what was essentially a new-build space,” says Naomi.
The ‘language’ also informed the colour palette, which runs from light to dark with flashes of rust and metallics.
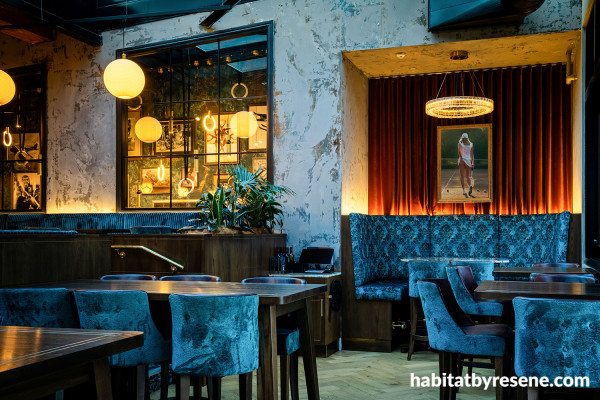
Tactile materials such as velvet and leather, complement the visual texture established through the curated colour scheme, which features a base palette of Resene SpaceCote Low Sheen tinted to Akaroa and Canterbury Clay, along with Waterborne Woodsman in Bark.
“Rather than selecting a single hero colour and applying it uniformly, I created a palette that felt layered, considered and as though it had evolved over time. The colour palette is built on a soft, neutral foundation, with Resene Akaroa and Canterbury Clay used across the ceiling and on key interior walls, creating a calm and welcoming base that allows bolder accents to shine, particularly on the feature staircase.
“For the staircase, we worked closely with our effects artist to build up rich and layered tones with FX Metallic Bullion and FX Faux Rust, then deepened with Elephant, Retro, Battleship and Cutty Sark to create a textured and inspired focal point that anchors the overall palette.”
These hues are balanced with natural, grounding elements such as leather, dark-stained timbers finished in Woodsman Bark, aged brass accents and marble. Velvet, too, adds to the richness.
“For me, the standout feature is the stairwell, particularly the moody, layered paint effect combined with the curated framing and lighting. Rather than simply being a transition between floors, it became a key focal point within the venue.
“Alongside this, the tennis racket chandelier at the centre of The Loft Bar has become an iconic focal point, bringing the sporting influence into the space in a playful and unexpected way. Together, these elements capture what we wanted The Loft to be, layered, memorable and full of character, with sport and design woven together in unexpected ways.”
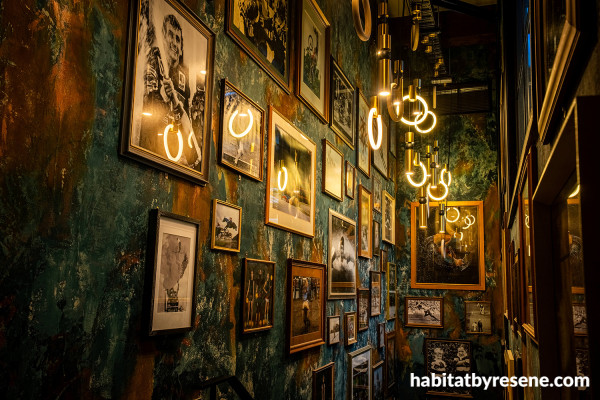
The textural treatment takes on a more luxe feel in the stairwell as elements of Resene FX Faux Rust and FX Metallic Bullion punctuate the scheme.
Element 17’s focus is mostly centred on hospitality and commercial interiors, with projects ranging from new hospitality venues and bar fit-outs through to commercial offices and retail.
“Our latest collaboration is a venue called Babylon, which we have delivered for the same hospitality clients. There are some clear connections between The Loft and Babylon, particularly in the use of textured wall finishes, along with bold colour balanced with a more neutral palette, and paint as a key part of the overall materiality.”
Published: 04 Sep 2026