
 look book

latest
habitat tv

Say goodbye to the morning scramble for keys, coats and sunglasses and hello to this… see this and more videos
blog
Reader roundup: Public murals and powder blues
A Morningside mural, an exterior refresh, and striped walls. Let these projects be your inspiration… more
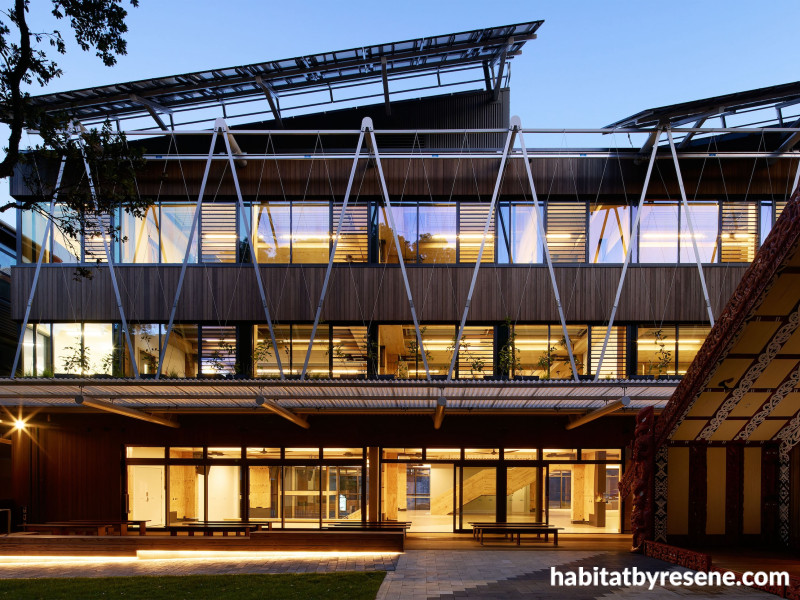
The multi-award winning Ngã Mokopuna, designed for Te Herenga Waka – Victoria University of Wellington, was completed in 2024. Photo by Jason Mann Photography.
Tennent Brown - Architecture with purpose
17 Jul 2026
Ewan Brown and Hugh Tennent on architecture, leadership and legacy – exploring sustainability, design thinking and the challenges shaping Aotearoa’s built environment.
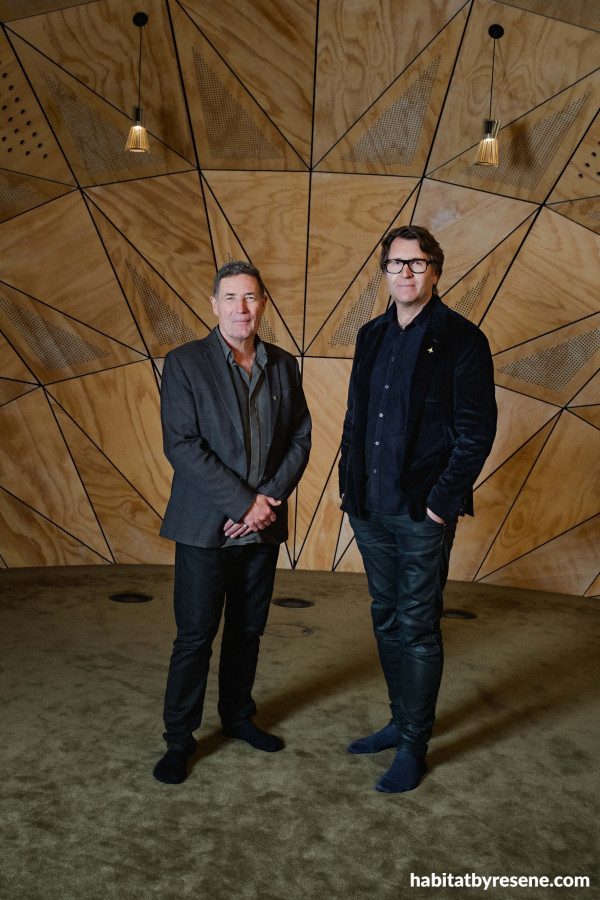
Hugh Tennent and Ewan Brown. Photo by Catherine Cattanach.
BLACKWHITE:A question for you, Ewan, what makes Hugh a great architect? And Hugh, the same question for you about Ewan?
EWAN BROWN: Hugh is a very thoughtful architect. He has a calm, patient way of getting to the heart of a brief, and then he pursues a design with real tenacity – holding the line on what matters while staying generous to clients, consultants and the wider team. He’s a strong designer, but what I value just as much is his ability to make work that is sensitive: to place and to people.
HUGH TENNENT: Ewan has a great architectural eye, a massive capacity to apply himself to find solutions, and to manage large projects and programmes. These qualities are evidenced by his leadership in our practice, the challenges of advocacy in the sustainability space, and leading our two recent Living Building Challenges.
What are the stumbling blocks to achieving a higher percentage of architecturally designed buildings in New Zealand – is it perception, industry regulations, economies of scale?
EWAN: It’s a mix of perception, procurement and capacity. Many people still see architects as something you engage for a bespoke, expensive home, rather than as a way to get better performance, value and long-term outcomes across everyday building types. Regulations and consenting can also push projects toward lowest-risk, repeatable solutions, and that can unintentionally discourage innovation. At the same time, cost pressures are very real – especially in housing – so “architecturally designed” has to translate into affordability and buildability. One positive shift is that more architects are now working on repeatable, lower-cost typologies that lift quality without lifting budgets. In our office we’re currently developing a low-cost, low-carbon, multi-proof house design that can be accessed freely – aimed at people who are locked out of bespoke solutions, but still deserve healthy, resilient, well-designed buildings.
HUGH: A mix of all of above. We retain a legacy of being a young, small, isolated country. The impacts and benefits of a quality built environment are not much thought about, educated or discussed. There has been some change in the inner cities, but the quality of tract housing environments both medium and low density is typically very poor. This arises from an absence of urban design thinking in planning regulation, and neoliberal thinking that the market will provide a good environment to live. Cost of construction is high, small market.
Aside from architectural ability, what quality do you admire most in each other?
EWAN: Hugh’s durability. Architecture can be emotionally demanding – programmes shift, budgets tighten, and occasionally you encounter genuinely difficult situations. Hugh has a rare ability to absorb pressure without amplifying it. He stays calm, keeps perspective, and protects everyone’s mana at the same time. I’ll often reach my limit before he does, and I’ve learned a lot from the way he remains durable and constructive.
HUGH: Ewan’s fairmindedness, capacity to hold challenge, and values around caring for planet and people.
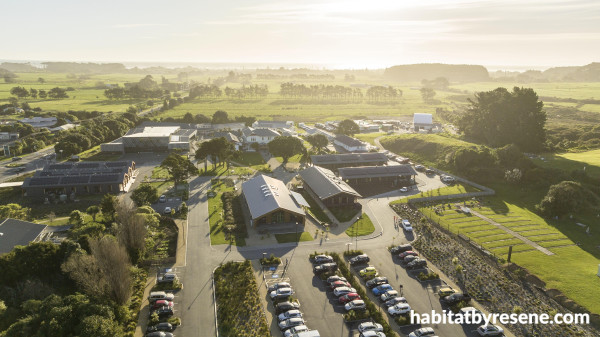
One of only 34 buildings worldwide to meet Living Building Challenge standards, Pā Reo features timber joinery finished in Resene Lustacryl D310 and fibre cement soffits finished in Resene Lumbersider D34. Photo by Andy Spain.
What does winning the NZIA’s Gold Medal mean to you each personally and to the T&B team as a whole?
EWAN: Personally, it’s been a rare opportunity to come up for air and look back. Architecture is usually all momentum – deadlines, delivery, the next project – so the Gold Medal has created space to assess the body of work, to notice the threads that run through it, and to celebrate what the work has meant to communities and clients. It has also been affirming in a very specific way: being recognised for work that takes sustainability seriously. That matters to me, because it reinforces that lower-carbon, healthier, more resilient buildings are not a niche – they’re central to good architecture. For the wider T&B team, it’s a shared award. Architecture is a team sport, and the projects are the result of current and past staff, collaborators, clients, builders and consultants. I can’t speak for everyone, but I do know there’s a real sense of pride in the collective effort – and gratitude for the talent and care that’s gone into the work over many years.
HUGH: Gives confidence, settles doubts, affirms approach for Ewan, myself and the team, our clients and supporters. Also reinforces and reflects our areas of interest and activity, our range of clients and our deep interest in culture and sustainability.
What do you find most satisfying about being an architect?
EWAN: The most satisfying thing is that the work becomes real – something solid and useful at the end of years of creating a building. I still enjoy driving past Ākau Tangi Sports Centre. I spent about four years on that project, and it’s genuinely rewarding to see it occupied and valued by the community – used every day by people who might never think about “architecture”, but who feel the difference it makes.
HUGH: Being entrusted with creating enduring and hopefully life-giving places and spaces. Participating in a cultural conversation through architecture.
Serving kaupapa.
When designing a building, what do you do now as a matter of course that you didn’t do when you first started out? Is that a result of “personal evolution” or an industry shift?
EWAN: Two shifts have become significant for me: designing through a Te Ao Māori lens where that is appropriate and welcomed, and designing for sustainability as a baseline rather than an “add-on”. Both have been personal evolutions, but they’re also part of an industry change that is thankfully gathering pace. Our engagement with Te Ao Māori has been a long learning process – grounded in collaboration, listening and relationship. What’s surprised me is how naturally that thinking aligns with the principles behind the Living Building Challenge: real care of place and resources, and an intergenerational view. Those strands started small for us, but they’ve grown over time – personally and as an office – and the projects that have come from that kaupapa have been some of the most rewarding work we’ve done.
HUGH: Look to collaborate, research, embed sustainable strategies.
If you had the opportunity to redesign any New Zealand building or building typology, which would it be and why?
EWAN: I’d focus less on a single “icon” and more on a typology: our everyday housing – especially the volume-built, standard home. That’s where the biggest gains are for wellbeing, carbon, resilience and affordability. If we could redesign that typology as standard – better orientation and daylighting, healthy indoor air, lower embodied carbon materials, and simple details that perform over time – we’d lift outcomes for huge numbers of people. The goal wouldn’t be to make every home bespoke; it would be to make the baseline home in Aotearoa quietly excellent.
HUGH: Undertake design of the replacement interislander ferries and terminals. Why? because we had already, through co-design, completed the interiors of the new ferries for the IReX project, and supported the terminal and port designers before the incoming government cancelled the project.
Is there a ‘New Zealand vernacular’ and if so what makes it so?
EWAN: I think there is, but it’s still evolving. It’s easier to look back – at the mid-century work of the Group, for example – and name the qualities that feel distinctly of this place. In the present tense, it’s harder to see clearly because we’re inside it. What feels uniquely Aotearoa to me is the combination of sustainability, landscape making, and an integration of Te Ao Māori into the way we think about place, meaning and responsibility. If there’s a “vernacular” emerging now, I suspect it will be defined as much by performance – low-carbon, climate-and careful with resources. I’m proud that our work has been part of that broader thread.
HUGH: Yes there is, it changes and develops naturally. Most recently the indigenous expression unique to Aotearoa is seen in all significant public and commercial projects.
Other than architecture, what are you passionate about?
EWAN: The through-line is climate action. Architecture has pulled me deeper into sustainability – into materials, energy, biodiversity and the social systems that shape what gets built. That work has led me into governance and advocacy as well, including involvement with the International Living Future Institute’s Living Future Oceania board. I’m interested in how we build capability across the profession – through education, shared tools and transparent reporting – because we can’t meet our 2050 goals through a handful of exemplar projects. We have to shift the mainstream.
HUGH: Time in natural environments, family and friends, sane communities, progressive politics, the Ōtaki river, caring for the planet and people.
In 50 years’ time, your work is being studied as part of the architecture curriculum, what would you hope were the exemplars that define your work?
EWAN: I’d hope the exemplars are the projects where kaupapa, performance and craft come together – particularly our recent Te Ao Māori projects that are also Living Building Challenge projects. Pā Reo and Ngā Mokopuna have been significant for us, and both are in the final stages of certification to become fully certified Living projects. If they achieve that, they’ll be among only 35 globally. But I’d also hope the lesson in 50 years isn’t that these were exceptional one-offs. The real legacy would be if buildings like these helped normalise a higher baseline – so that, looking back, they read as part of the shift toward low-carbon, healthy, regenerative buildings becoming business as usual in Aotearoa.
HUGH: Over to others.
If you could snap your fingers and make one aspect of architectural design the industry standard, what would it be?
EWAN: Whole-life carbon accounting as standard – measuring and reducing both operational and embodied carbon on every project, with the results reported transparently. But unfortunately we can’t just “snap our fingers” and get there, because it takes skills, supply chains and client alignment. But we’ve now delivered (and are certifying) exemplars that show it can be done, which helps shift the conversation from “is it possible?” to “how do we get everyone to do this?” I’ve also been working on a climate action plan framework for New Zealand architectural practices – intended to be voluntary, but practical. The idea is that firms commit to education and advocacy, to carbon reporting, and to making sustainable design a normal part of practice rather than a specialist service. Over time, that kind of collective commitment can change what clients expect and what the industry delivers.
HUGH: Sustainability measures embedded in industry and BAU.
Why does the world need architects?
EWAN: Because the built environment shapes almost everything – our health, our emissions, our connection to place, and the strength of our communities. The world can and does build without architects, but it often pays for that later – through unhealthy homes, inefficient energy use, waste and places that don’t support wellbeing. Architects help society make better long-term decisions – especially as we face climate adaptation and the need to decarbonise quickly.
HUGH: Simply because our buildings and places require quality thinking and care.
To learn more about this award-winning practice, visit tennentbrown.co.nz
Published: 17 Jul 2026