
 look book

latest
habitat tv

Say goodbye to the morning scramble for keys, coats and sunglasses and hello to this… see this and more videos
blog
Reader roundup: Public murals and powder blues
A Morningside mural, an exterior refresh, and striped walls. Let these projects be your inspiration… more
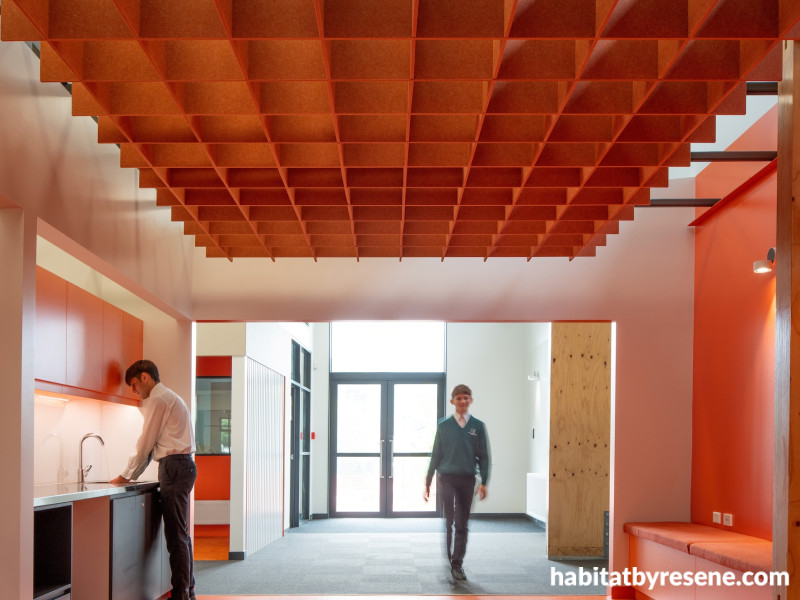
Learning hub featuring ceiling treatment, side wall and floor in Resene Ecstasy; other walls in Sea Fog.
Wainuiomata High reimagined
17 Jul 2026
Established in 2002 from the merger of Wainuiomata and Parkway Colleges, Wainuiomata High School was slated for major redevelopment in 2018 when the then government committed $24m to replace run-down and leaking buildings dating back to the 1970s.
Stephenson & Turner was engaged to lead the redevelopment, working alongside the Ministry of Education, the school and its wider community to re-master plan the campus and guide the project from concept through to delivery.
“Essentially, our role was to make sure the long-term vision for the school was carefully developed and delivered in a way that reflected its community and aspirations” says Delisa Lovie, Principal – Architecture.
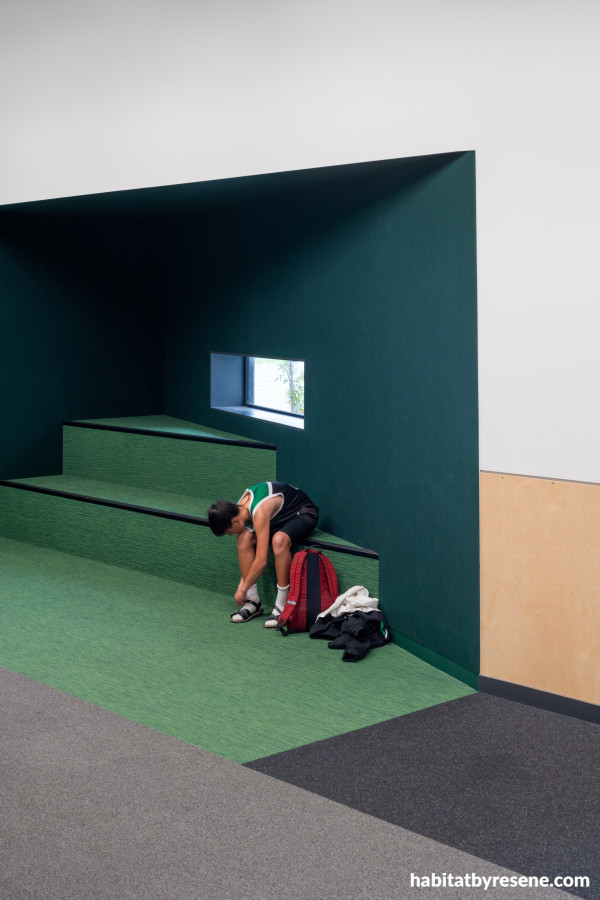
Learning commons featuring walls in Palm Green and Sea Fog.
“Many of the existing buildings had become substandard and were no longer fit for purpose, creating an urgent need for renewal. The project was driven by a desire to provide modern, flexible learning environments while strengthening the school’s role as a social and cultural heart for the community.”
The recently completed project has taken out the Resene Education Tone-e Award at the 2026 Resene Total Colour Awards, with the judges commenting: This project is an exceptional example of colour drenching, executed with clarity, confidence and careful consideration. A sophisticated palette has been used strategically to define areas of importance and create pockets of excitement, guiding movement and focus throughout the space. Drawing inspiration from the local landscape, the scheme reflects a strong sense of place while demonstrating a nuanced understanding of the psychological impact of colour, showing how a carefully orchestrated palette can create a cohesive, vibrant environment that supports both learning and wellbeing.
The design team worked with Resene Architectural Representative, Sarah Cummins, on a custom programme including paint systems and colours, says Delisa.
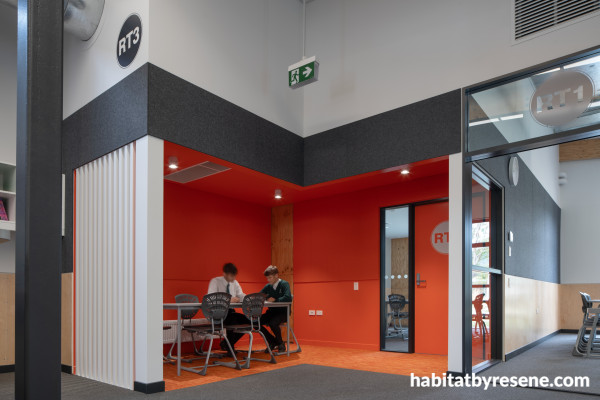
Learning hubs featuring walls in Resene Ecstasy. slatted wall and other walls in Sea Fog.
“Working closely with Sarah, the design team developed a tailored colour programme that could be applied consistently across a diverse range of spaces from structural elements to learning interiors. The result is a cohesive palette that supports durability, ease of maintenance and long-term performance.”
The colour palette, which played a vital role in shaping the character and identity of the new campus, helps distinguish different learning zones while also bringing warmth, energy and personality to the interiors, says Delisa.
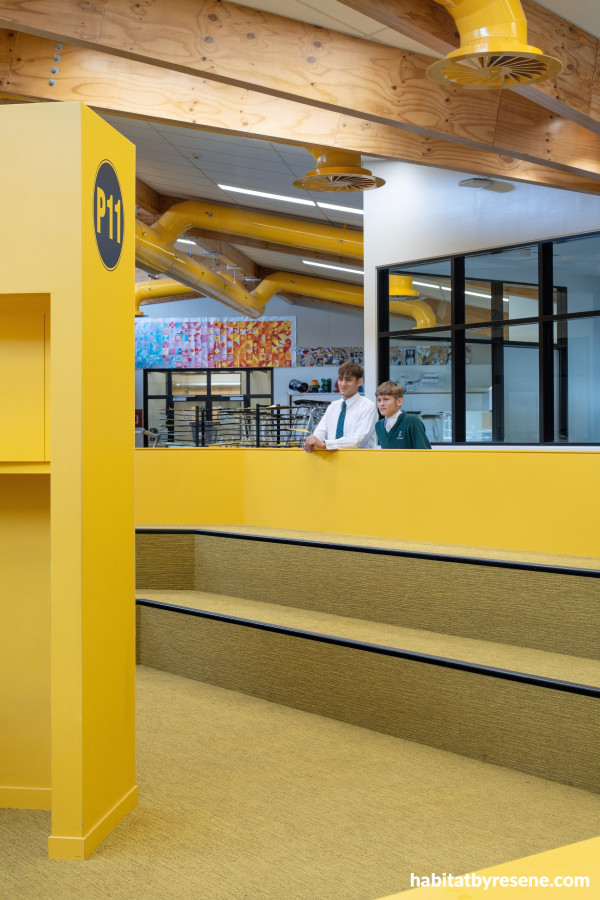
Specialist hub featuring walls in Resene Celebrate. Other walls in Sea Fog.
“The colour scheme was inspired by the natural landscape of the Wainuiomata hills, with rich greens, warm oranges and vibrant yellows referencing the surrounding native bush. For students and staff, this creates an environment that feels uplifting, familiar and grounded in place. For the wider community, the colours reinforce a sense of pride and ownership, helping the school feel welcoming and connected to its setting. Full credit goes to the late Principal, Janette Melrose, who had a deep love of colour and was instrumental in shaping the final palette.”
Sustainability was embedded into the project from the outset, shaping both design decisions and how the campus will operate over time. An array of environmental initiatives – including reuse and carbon mitigation strategies, as well as on-site waste minimisation – was also integrated into the design and construction processes.
“Operational carbon reduction was central to the building services strategy. Existing gas heating was replaced with the North Island’s largest biomass boiler installation, delivering a 98.5% reduction in carbon emissions and significantly lowering ongoing operating costs.”
As with any large-scale redevelopment, the project was hit by delays, however, disruption to staff, students and the wider community was abated thanks to a coordinated programme that meant the school remained a live site throughout the build, says Delisa.
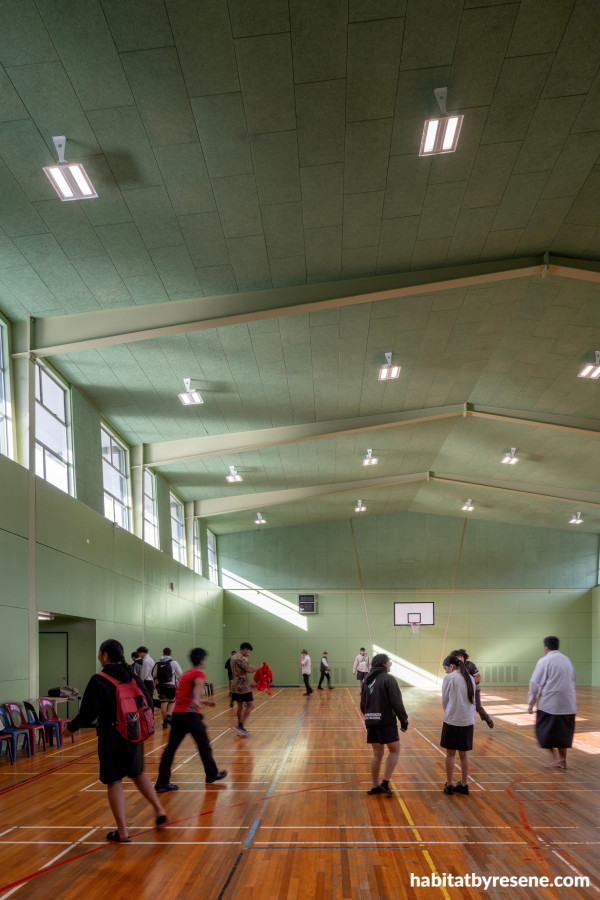
Gymnasium featuring plywood walls finished in Resene Highland with steel frames in Avocado.
“The redevelopment was delivered in carefully staged phases to allow the school to remain fully operational throughout construction. New buildings were strategically positioned to link the existing structures, creating a cohesive campus centred on a protected courtyard. This approach improved circulation, connectivity and usability, while delivering a series of purpose-built learning environments that support contemporary teaching methods.
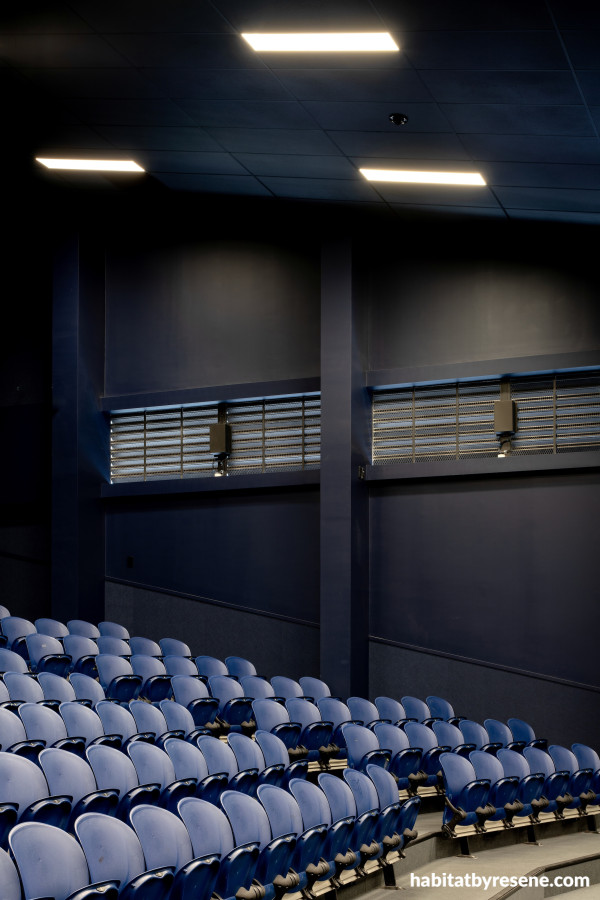
Auditorium featuring walls in Resene Indian Ink.
“The completed campus provides a range of modern, flexible learning spaces that support both academic and social activity. The new Learning Commons, specialist hubs and outdoor courtyard have transformed how students and staff interact with the school environment, while also enabling greater community use. The redevelopment has reinforced Wainuiomata High School’s role as a place of connection, pride and opportunity shaped by its community and designed to support generations of learners to come.”
project Stephenson & Turner
images Andy Spain Photography
Published: 17 Jul 2026